
Image for Robertson Way, Newport

Robertson Way, Newport

£250,000

  • 3
  • 1
  • 2

*NO CHAIN!! EXTENDED, 3 BEDROOM, SEMI DETACHED HOUSE IN SOUGHT AFTER LOCATION WITH LIVING/DINING ROOM, GROUND FLOOR SHOWER ROOM, LARGE REAR GARDEN, DRIVEWAY & GARAGE WITH EASY ACCESS TO JUNCTION 25 & 26 OF TH M4*

*NO CHAIN!! EXTENDED, 3 BEDROOM, SEMI DETACHED HOUSE IN SOUGHT AFTER LOCATION WITH LIVING/DINING ROOM, GROUND FLOOR SHOWER ROOM, LARGE REAR GARDEN, DRIVEWAY & GARAGE WITH EASY ACCESS TO JUNCTION 25 & 26 OF TH M4*

Situated between Newport and Cwmbran, within easy access of Junction 25 & 26 of the M4, this extended three-bedroom semi-detached house benefits from a large private enclosed rear garden backing onto woodland and offering ideal family accommodation briefly comprising: To the ground floor, an entrance hall with stairs to the first floor, a bright lounge with a bow window to the front, a wood strip effect floor extends to a dining room with patio doors opening to the rear. An extended kitchen leads off the dining room with built-in oven and hob, again opening to the rear garden. Leading off the main hallway, a ground floor shower room is fitted with a quadrant shower with a window to the side. To the first floor: A landing leads to three bedrooms, the master having built-in wardrobes and a sink. Outside: To the front: An easily maintained garden laid with chippings. A driveway provides parking and leads to the detached garage located at the rear. To the rear: A patio area enjoys a pleasant outlook to the rear with steps down through a large, private terrace garden planted with shrubs to a level lawn. Garage: Accessed via an up and over with double doors leading to the patio area.

  • NO CHAIN
  • EXTENDED SEMI DETACHED FAMILY HOME
  • 3 BEDROOMS
  • SPACIOUS LOUNGE OPENING TO DINING ROOM
  • GOOD SIZE KITCHEN
  • SHOWER ROOM
  • LARGE PRIVATE REAR GARDEN
  • LONG DRIVEWAY AND DETACHED GARAGE
Floorplan for Robertson Way, Newport
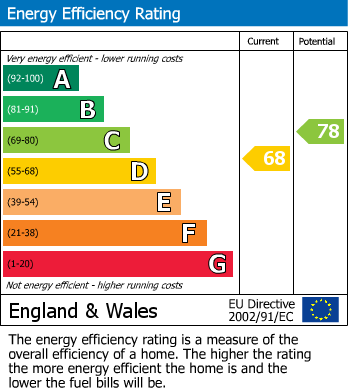
epc

PROPERTY SEARCH